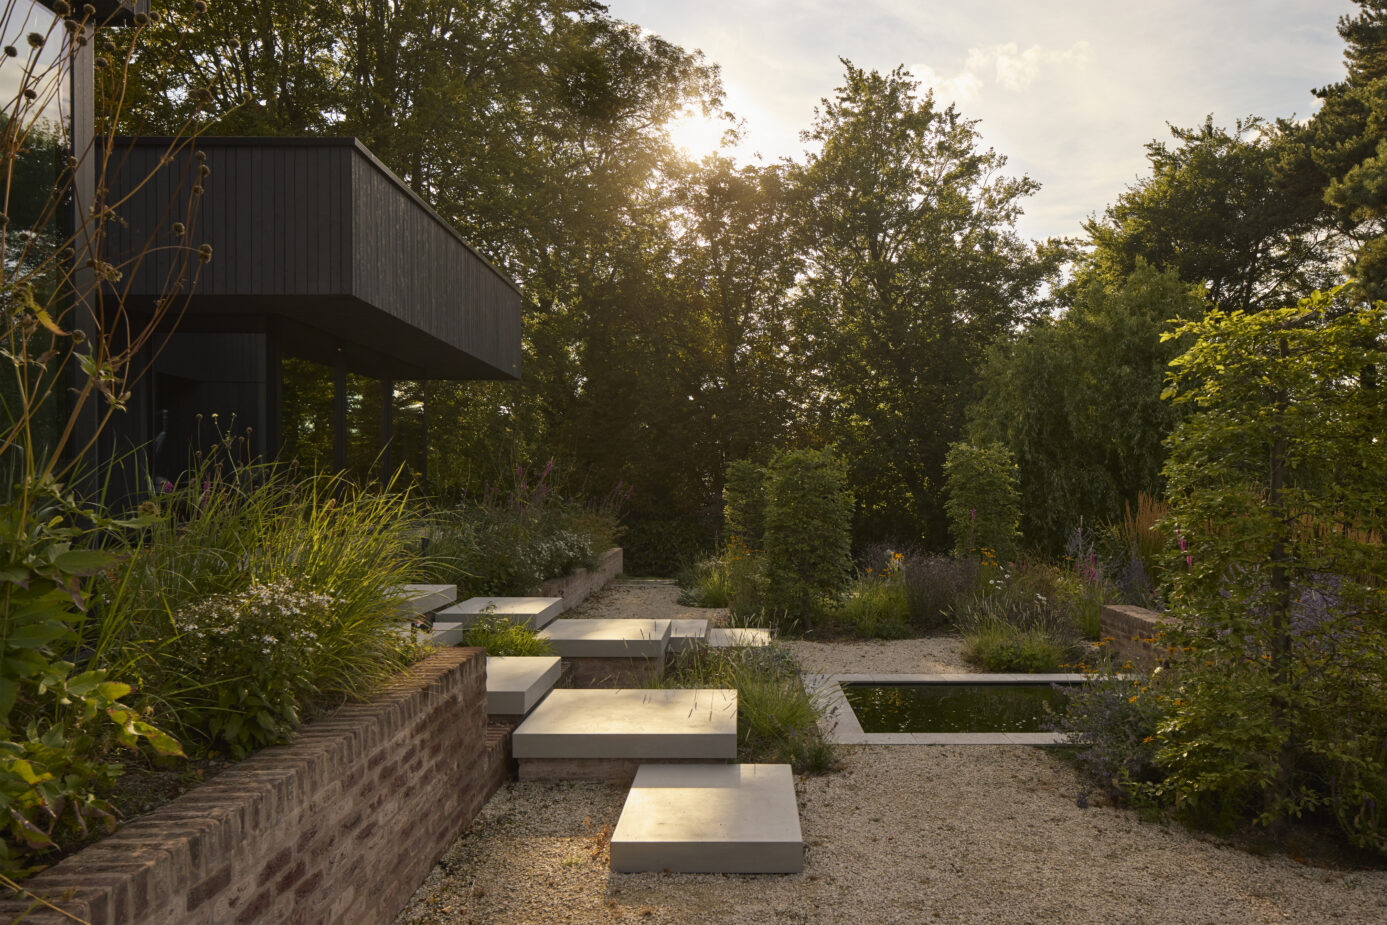
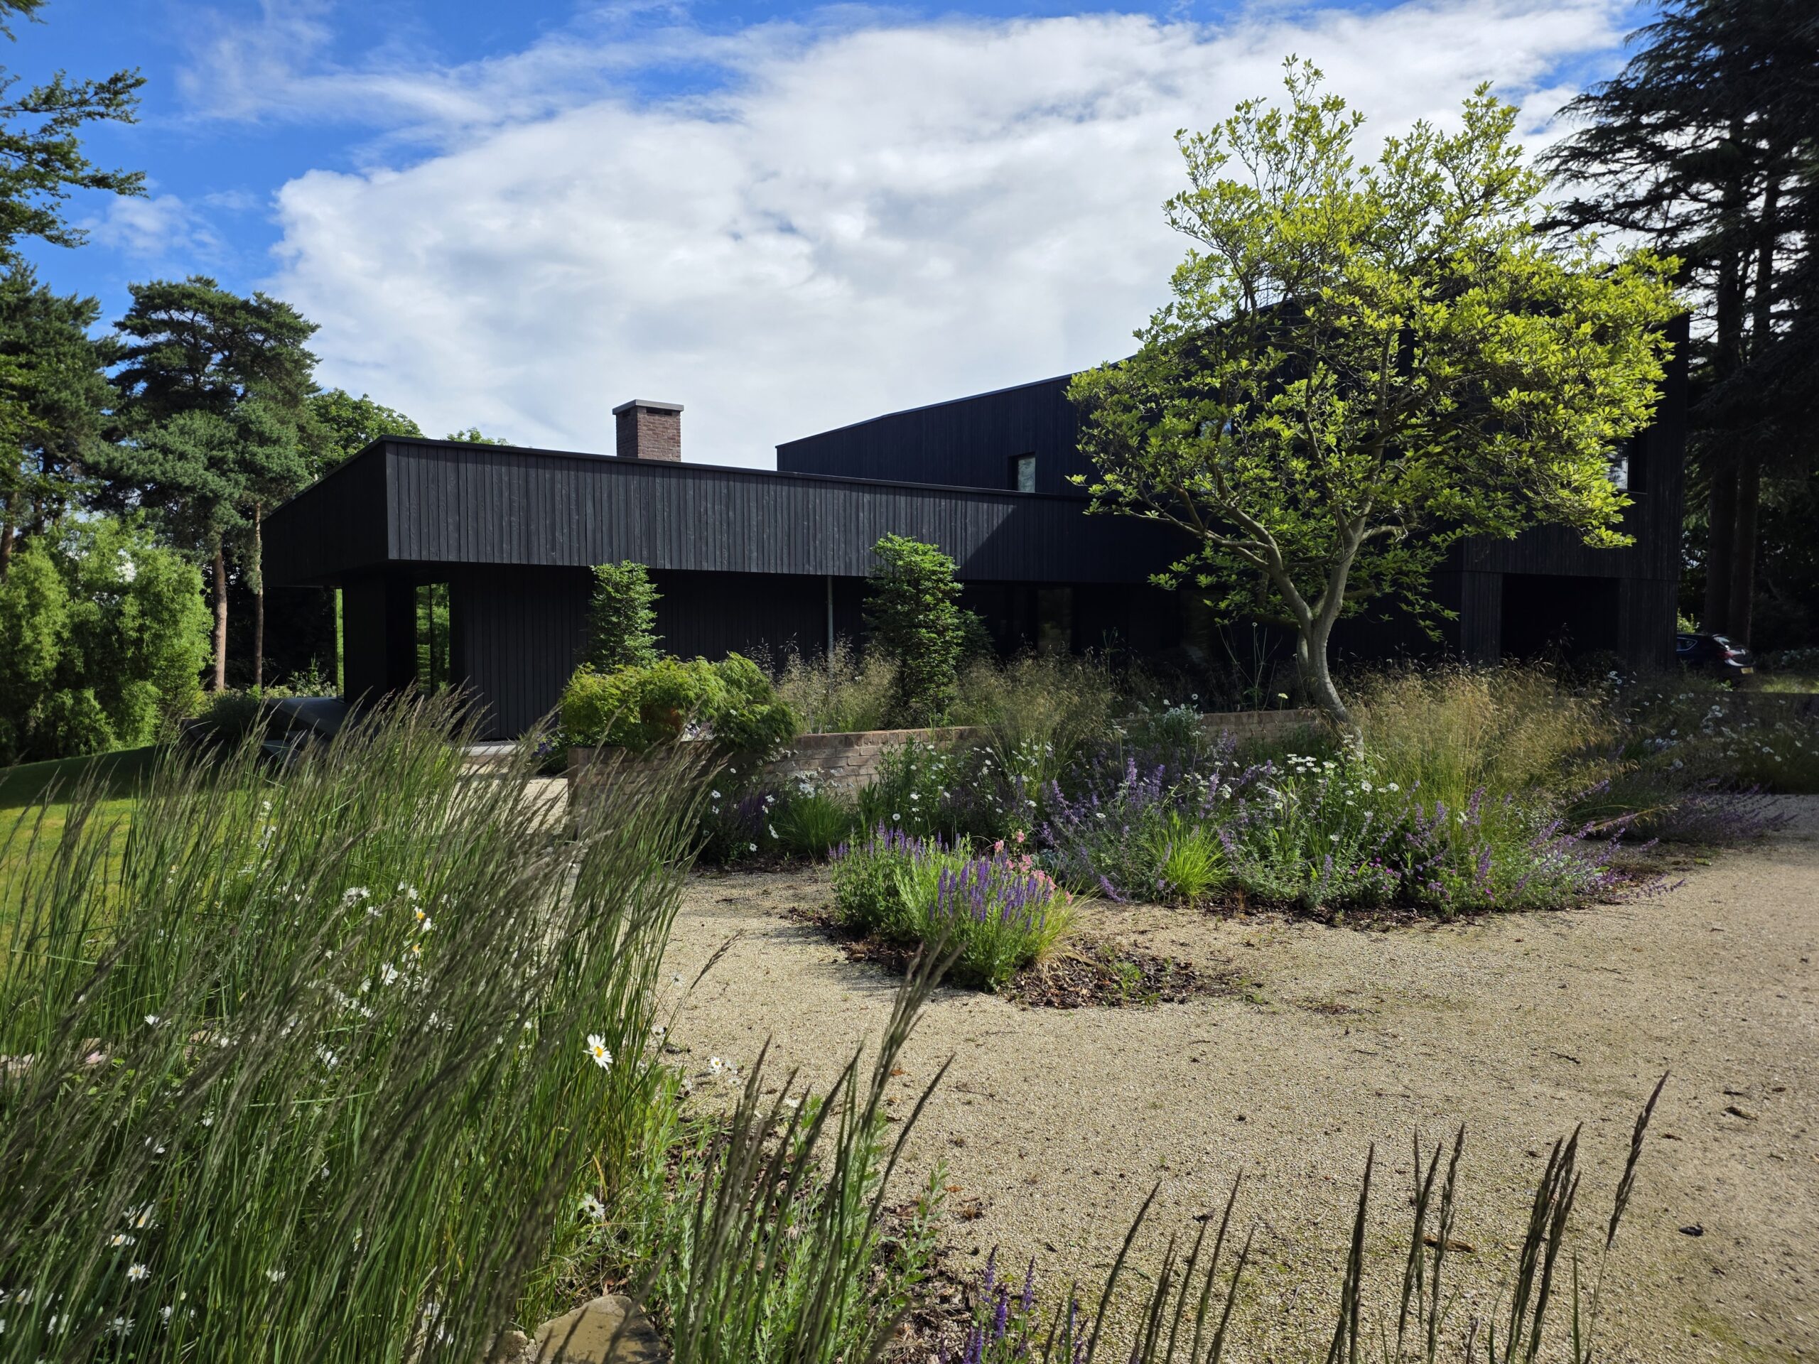
APT Studios was commissioned to create a modern family garden within the Green Belt of Nottinghamshire in collaboration with Allan Joyce Architects (AJA ). The garden design focused on creating a practical, beautiful outdoor space and establishing a strong bond between the house, gardens and wider woodland environment.
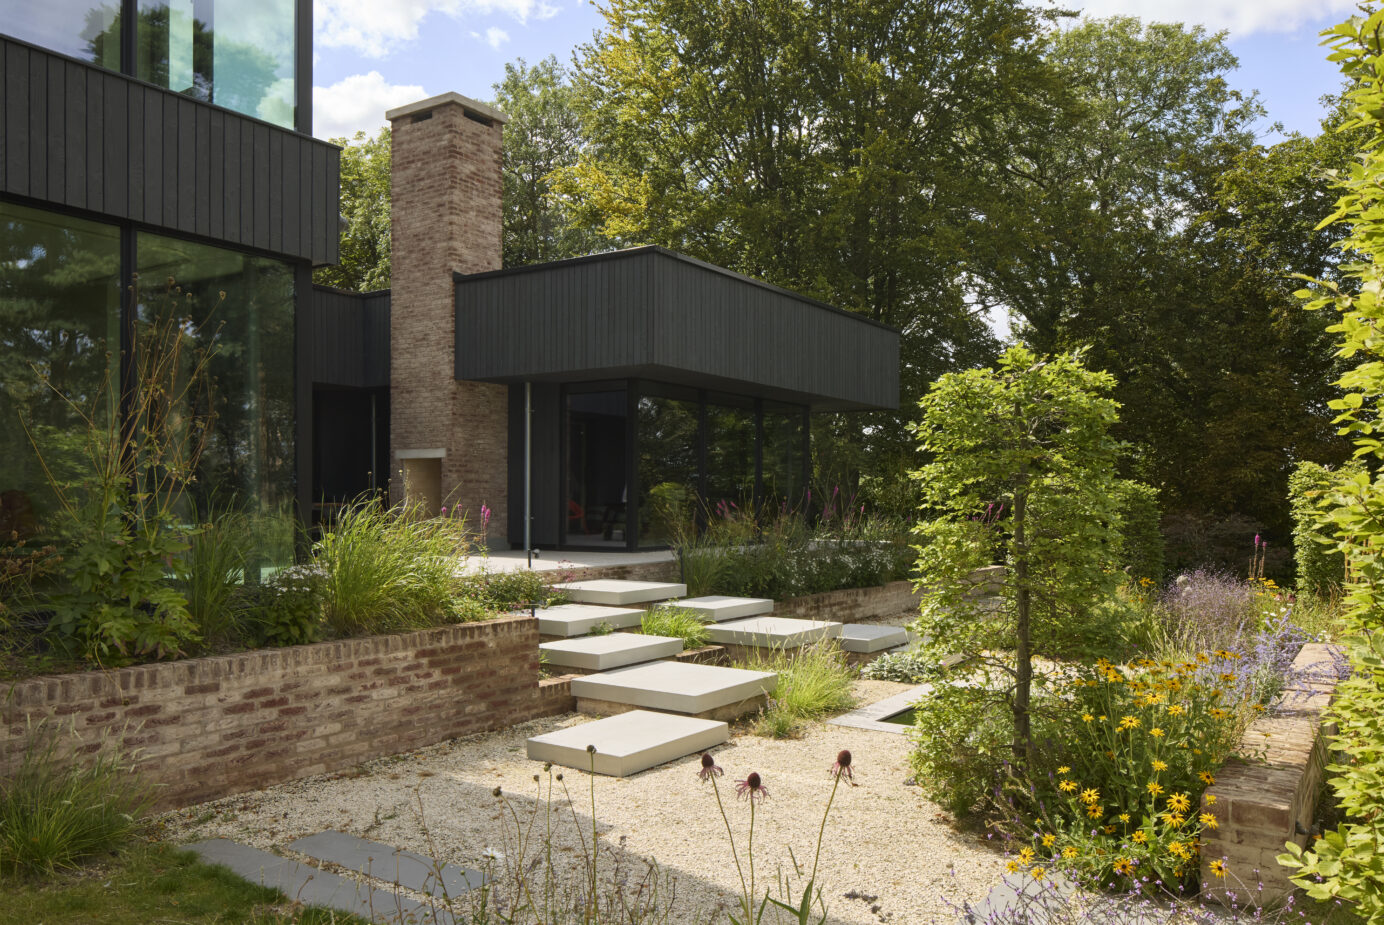
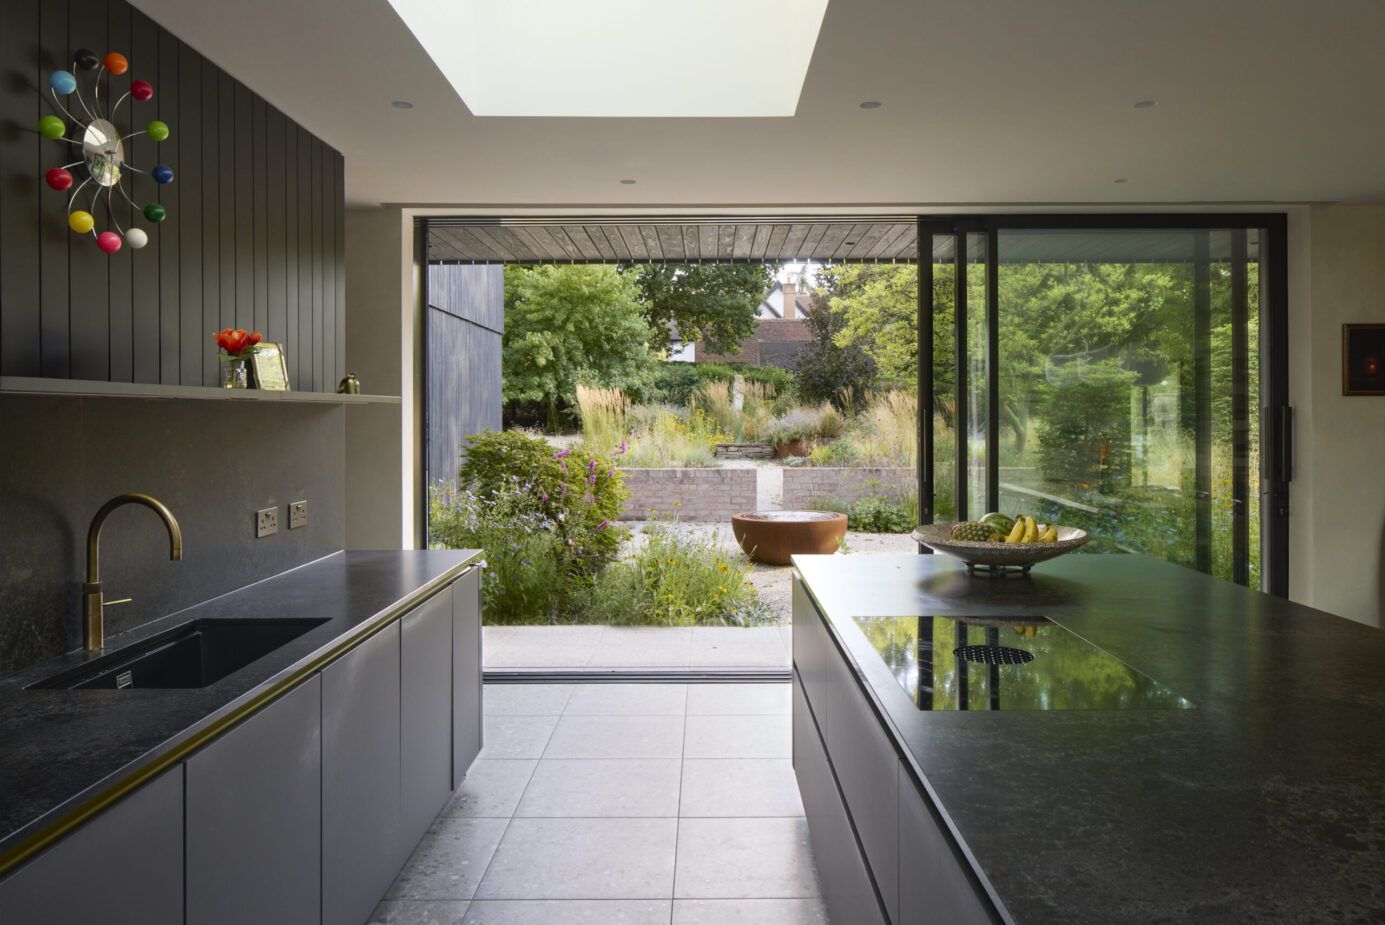
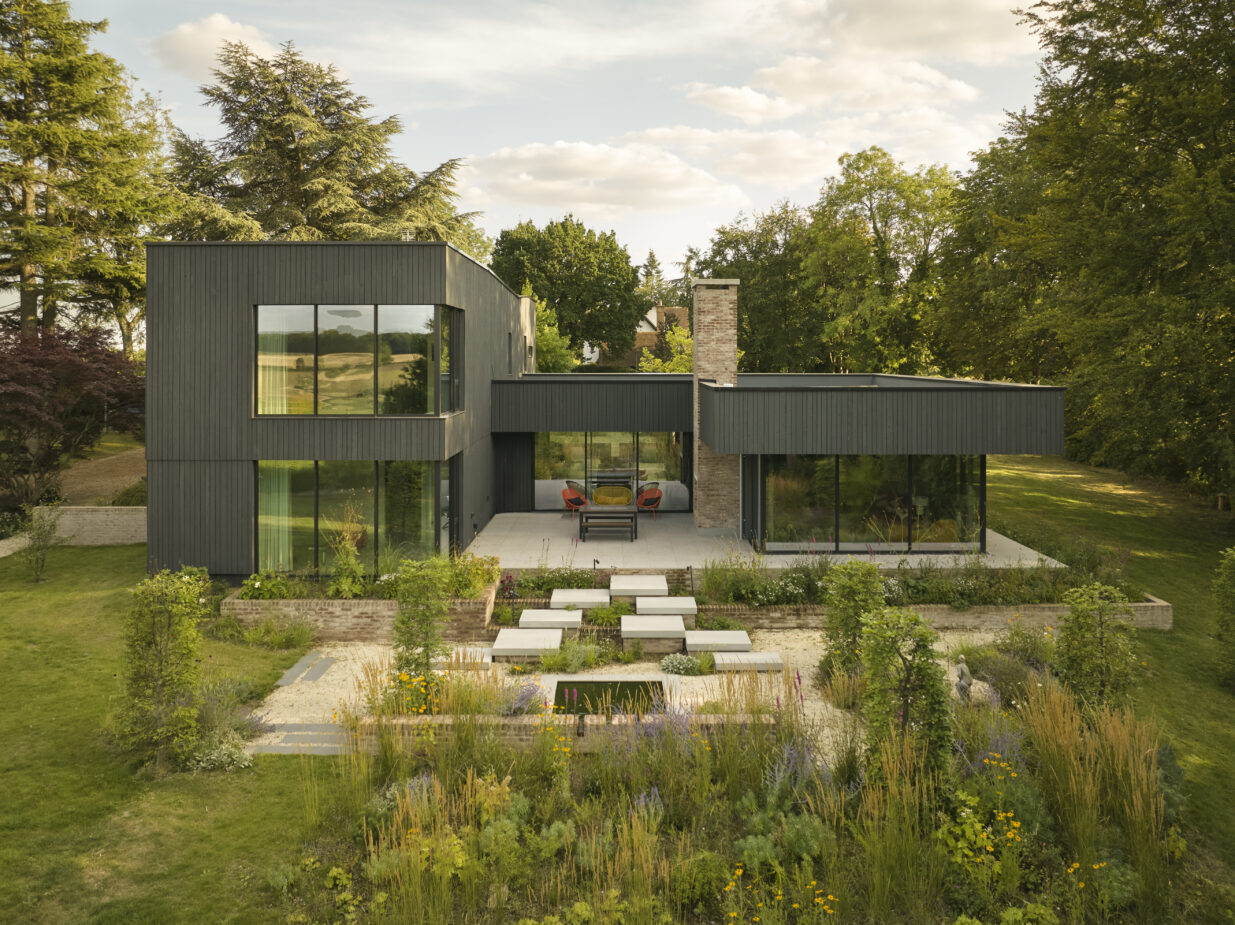
The design responds directly to the client’s brief to create a stunning but simple low maintenance garden with soft lines, textured surfaces and naturalistic planting. The architecture of the new home, with its many large glazed windows looking out into the garden, proved a fantastic opportunity to create dramatic view points, vistas and focal points. A blend of matrix planting was incorporated to fashion a natural yet composed feel to the garden with a simple palette of textures, heights and colours forging a garden with all year round interest. Elsewhere in the garden we worked with the existing plants and hard surfaces to improve and develop the scheme to blend and harmonise the new gardens with the old. Extensive glazing throughout the timber clad house create framed views into the garden throughout the seasons. Bespoke water features, sculptures and expressive planting form focal points that draw the eye through the landscape and towards the wider countryside.
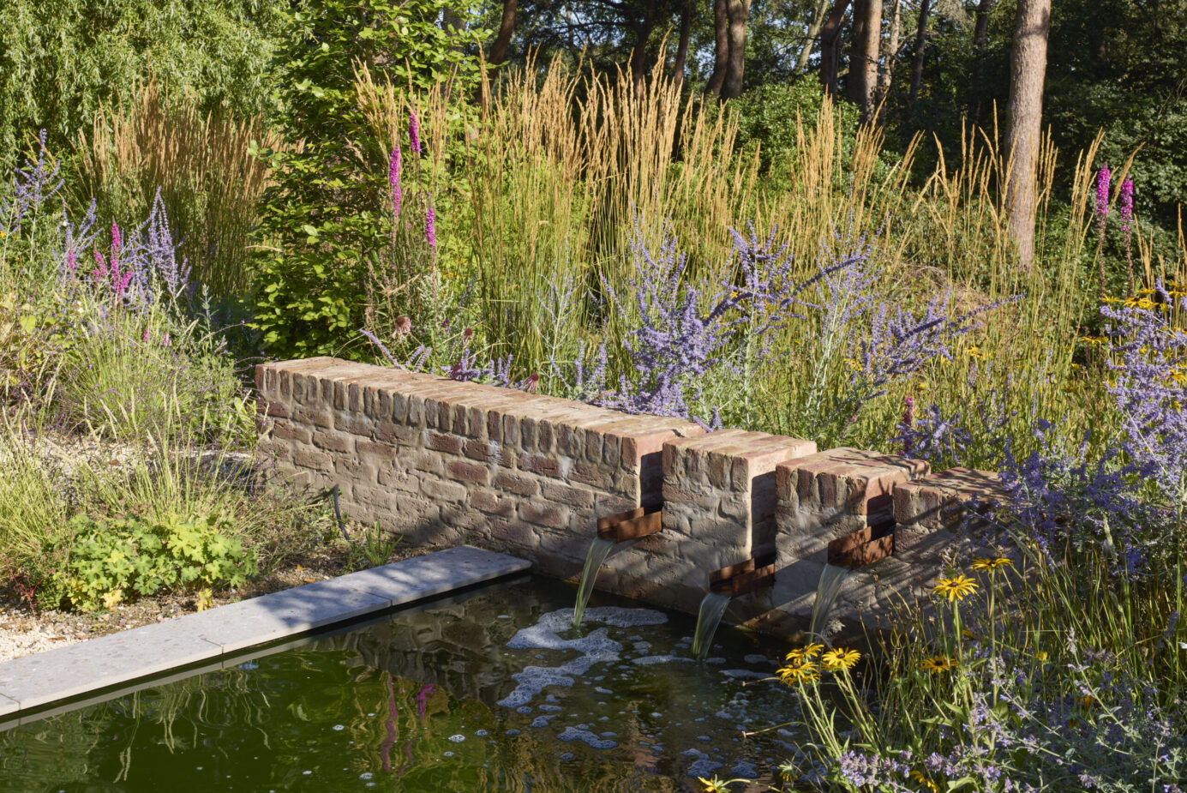
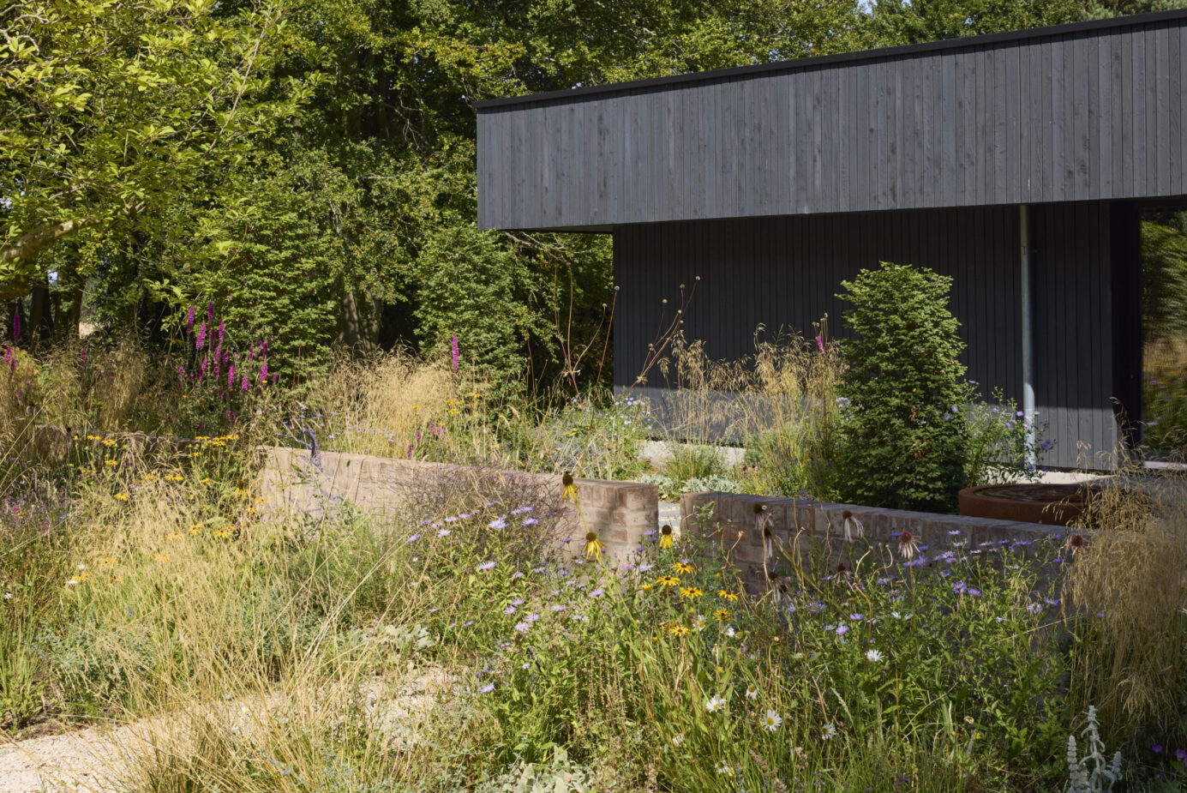
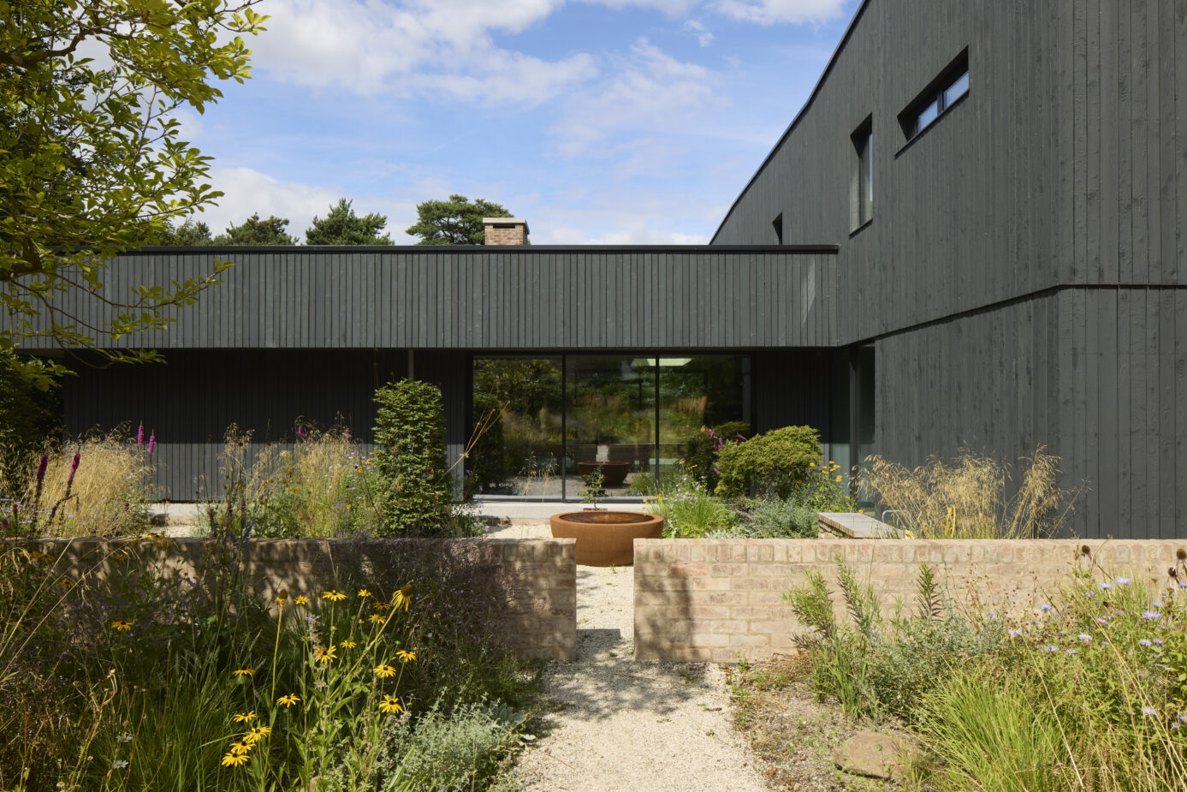
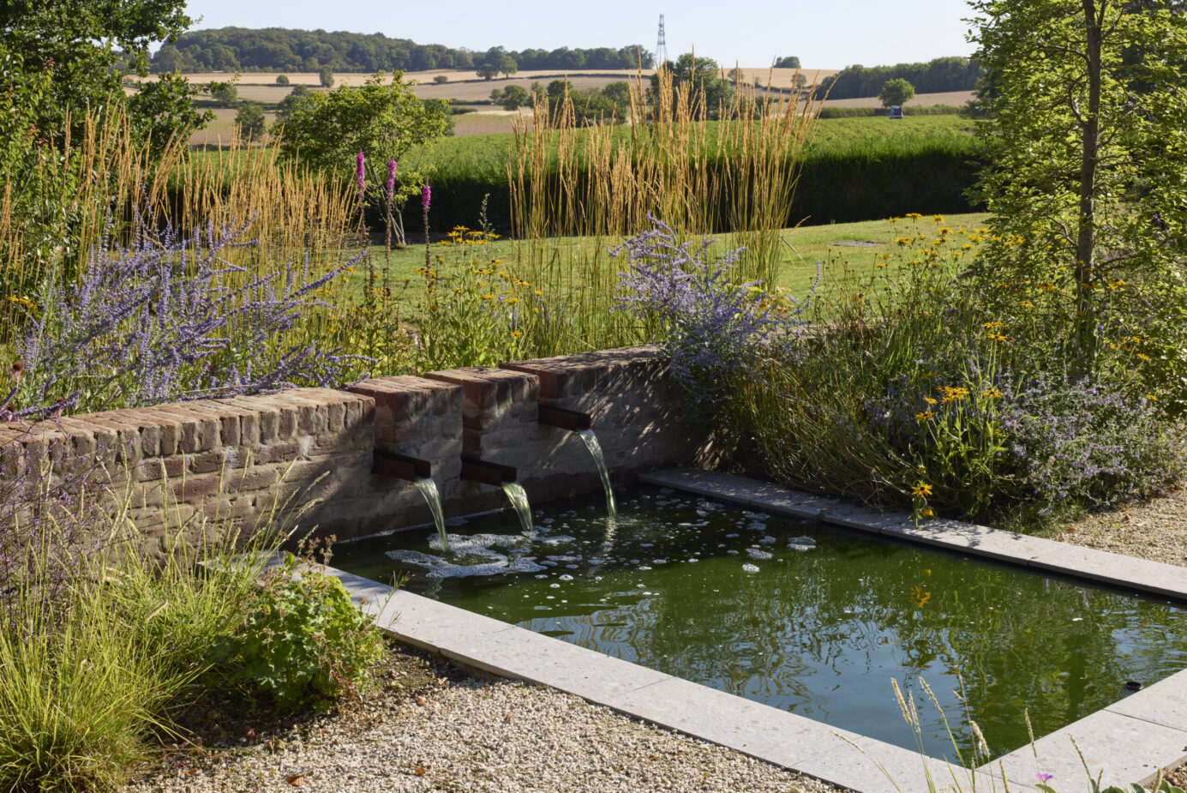
The house and gardens were both designed with a strong emphasis on sustainability, adaptability and biodiversity. Beautiful year-round, this gravel garden with matrix planting helps create a self-sustaining, low-maintenance ecosystem, conserving water, nutrients and reducing water run off. Layered planting and carefully considered landscape elements soften the boundaries between the house and woodland creating a visual delight and a bio-diverse garden that attracts pollinators, insects and other wildlife. Reclaimed bricks from the previous property were reused and incorporated in the buildings plinth, landscape walls and incorporated into a bespoke water feature creating a tangible connection between the previous house and new.
Thousands of perennials and ornamental grasses bring movement, texture and a naturalistic character to the extensive gravel gardens. This low-maintenance planting design creates seasonal interest with the gravel landscaping softens the distinction between the driveway, parking area, planting and woodland boundaries. This allowing the entire arrival space to read as one cohesive landscape.

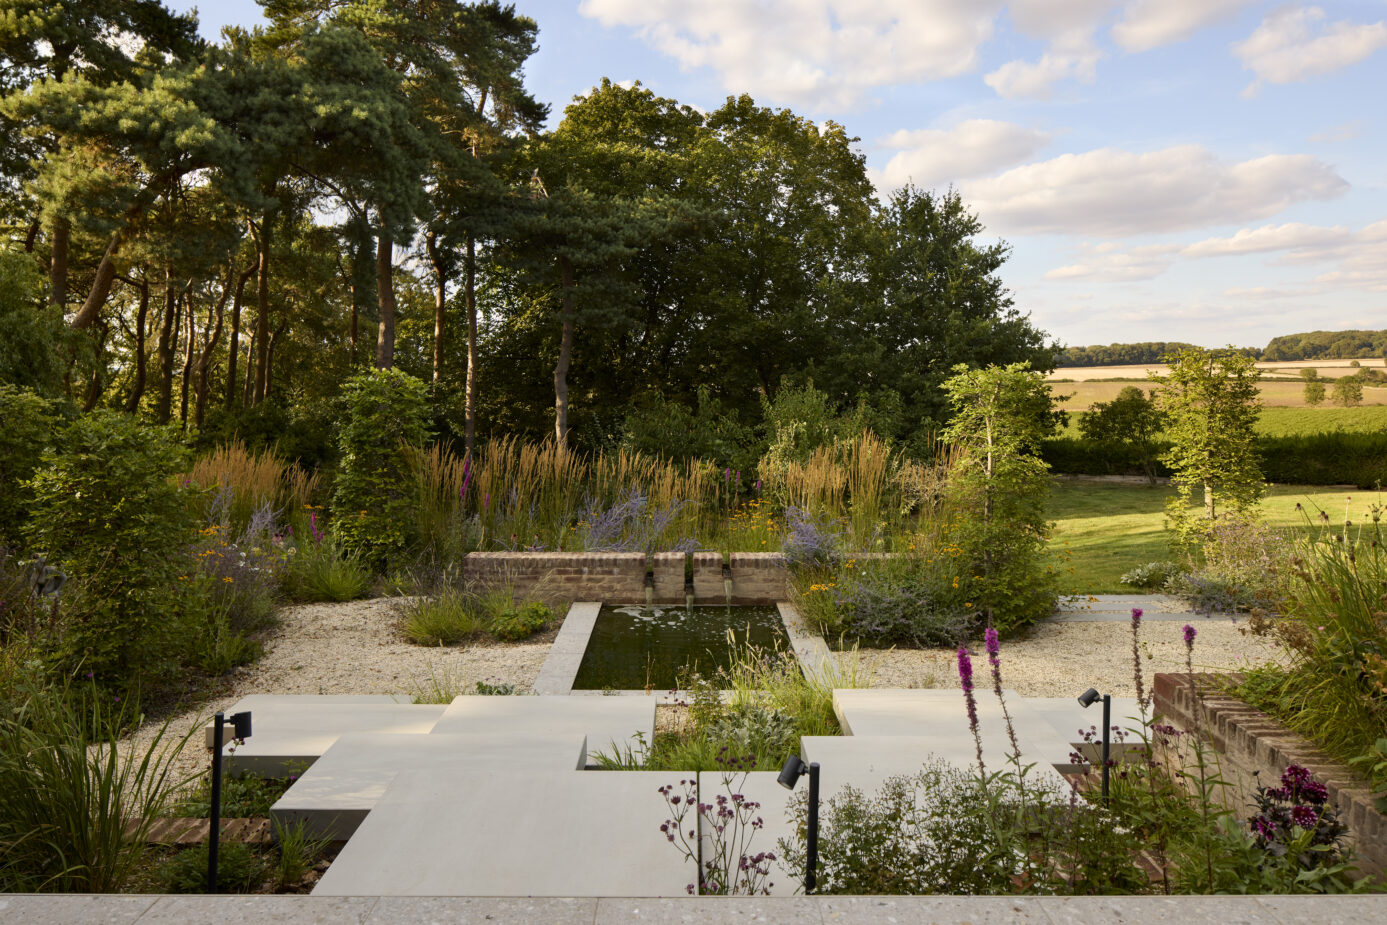
Sculptural beech columns are set throughout the garden in reference to the pine forest that once occupied the site, a small enclave of which remains. By extending the home’s substantial brick plinth to form raised beds, and designing bespoke porcelain steps leading from the main terrace into the rear garden, we guide the eye to slow down, linger and consider the natural environment.
Into the garden, a custom water feature nestles within the planting and leads the eye towards the countryside beyond.
Established trees, statues and sections of dry-stone walling with personal significance were thoughtfully relocated throughout the new garden design. The reclaimed stone was repurposed as garden seating, while the statues were integrated into the planting, giving familiar objects a renewed sense of place in the landscape.