
The starting point for our design team was to overcome the challenges of this particularly exposed, windy site. The clients wanted a garden that could be enjoyed throughout the year, whatever the weather, without compromising on comfort or the spectacular views across the surrounding countryside. They also wanted generous, immersive planting that would draw the eye out towards the paddock and beyond, without creating a garden that demanded too much of their time.
Our solution was to create a sheltered, sunken terrace, using carefully positioned hedging and pleached trees to filter the wind while retaining the expansive rural outlook. Introducing changes in level brought movement and interest to an otherwise flat landscape, creating opportunities for raised beds and a more dynamic arrangement of spaces.
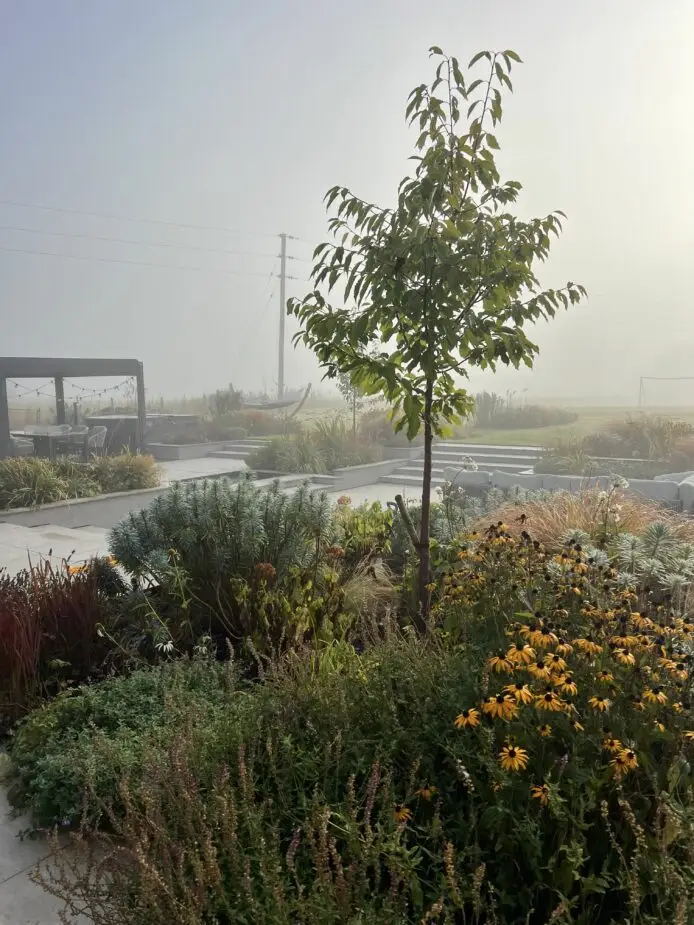
Staggered planting beds soften the boundaries between garden and paddock, allowing the landscape to flow naturally into its rural surroundings. A generous palette of perennials, including Achillea ‘Terracotta’, Salvia ‘Mainacht’, Hemerocallis ‘Catherine Woodbury’ and Echinacea ‘White Swan’, is woven through ornamental grasses to create a relaxed, naturalistic planting scheme. Inspired by the colours and textures of the local landscape, the planting brings seasonal colour, movement and beautiful winter structure.

With full-height glazing and sliding doors spanning the rear façade, the house opens directly onto a level terrace, creating a seamless connection between inside and out. From here, wide steps descend into two distinct but connected entertaining spaces.
The main sunken seating area is enveloped by generous planting, creating an intimate and sheltered retreat, while a contemporary decked kitchen and dining area sits beneath a striking louvred canopy. Together, these spaces provide the flexibility the clients wanted, from relaxed family time to larger gatherings and entertaining throughout the seasons.
At the heart of the design, an ambitious bespoke Corten steel water feature forms a dramatic focal point and gently divides the two areas. Fabricated on site, the sculptural feature cascades water into a sunken pool, with carefully positioned stepping stones providing a playful connection between the spaces. Its warm, weathered finish brings another layer of texture and material contrast to the garden, creating a real sense of drama and a memorable centrepiece.
The finished garden is a thoughtful balance of shelter and openness, structure and softness. It transforms an exposed, flat site into a layered and welcoming landscape, designed around the way the family lives and making the most of its beautiful countryside setting.




Right from the very start Matt was helpful and really took on board our requirements when it came to creating our new garden. The end product is exactly what we wanted and looks great too. The choice of plants and layout is perfect for us and our 3-year-old who loves it. During the construction and all throughout the build Matt and his workers were thoughtful and respectful of not only our house but also our neighbours. If anything was going to create noise or dust, they would inform our neighbours with enough time for them to close windows etc if needs be. Since doing our garden I have now recommended Matt to a number of friends and family. You really couldn’t get much better.